
Jump to a section
Most gardens have one surface that drags the whole space down. A patchy rendered wall, a scruffy boundary, the blank flank of a garden room. Rebuilding it is rarely worth the money or the mess.
Cladding is the shortcut. You fix a new face over what is already there, and on most jobs it is a day or two of work.
The part that decides whether it lasts is the part you will never see again, and it is not the same for every material. Timber and composite are hung on battens with a gap behind. Stone and brick slips are bonded onto the wall. Getting those two confused is where the expensive mistakes come from.
Quick comparison
| Material | Fixing | Upkeep | Cost | Best for |
|---|---|---|---|---|
| Split face stone & brick slips | Bonded to a rigid, prepared wall | Very little, beyond keeping planting off it | Highest of the four | Feature walls and low retaining faces that can carry the weight |
| Composite | Battens, ventilated cavity | A wash when it needs one | More than softwood, less than stone | Holding colour with almost no attention |
| Timber & cedar | Battens, ventilated cavity | Silver it or refinish it, your choice | Widest range, softwood up to cedar | The warmest look, and natural variation |
| Slatted screens | Fixed to a proper post and rail frame | Low | Lightest on materials | Hiding bins, meters and awkward corners |
Split face stone & brick slips
- Fixing
- Bonded to a rigid, prepared wall
- Upkeep
- Very little, beyond keeping planting off it
- Cost
- Highest of the four
- Best for
- Feature walls and low retaining faces that can carry the weight
Composite
- Fixing
- Battens, ventilated cavity
- Upkeep
- A wash when it needs one
- Cost
- More than softwood, less than stone
- Best for
- Holding colour with almost no attention
Timber & cedar
- Fixing
- Battens, ventilated cavity
- Upkeep
- Silver it or refinish it, your choice
- Cost
- Widest range, softwood up to cedar
- Best for
- The warmest look, and natural variation
Slatted screens
- Fixing
- Fixed to a proper post and rail frame
- Upkeep
- Low
- Cost
- Lightest on materials
- Best for
- Hiding bins, meters and awkward corners
The detail under each of those is what decides whether the job lasts, and it splits along one line: the first is bonded to the wall, the other three are hung off it.
Key takeaways
- Two different methods hide behind the word cladding: rainscreen boards on battens, and slips bonded to a wall
- Timber and composite need a ventilated cavity behind them. Without it they hold damp and fail from the bottom
- Stone and brick slips need a rigid substrate with the capacity to carry the weight, not a fence panel
- Any surface being clad has to be sound first. Cladding hides a tired wall, not a failing one
- Build the lighting in before the face goes on, or you will be taking it off again
What cladding is actually for
Two jobs, really.
The obvious one is looks. A textured stone face or a run of warm timber gives a flat garden something to catch the light, and it ties the space together when the tones pick up your paving or your fence.
The less obvious one is covering sins. Patchy render, mismatched brickwork where an old doorway was filled in, a breeze block wall nobody ever finished, a garden room that came in a flat pack and looks it. Cladding hides all of that without rebuilding anything.
What it will not do is fix a wall that is actually failing. If something is moving, badly cracked or holding water, that gets sorted first, because covering it just hides the problem while it gets worse.

Two completely different ways of fixing it
This is the bit that generic cladding articles get wrong, and it matters because the failure modes are different.
Timber and composite: a ventilated rainscreen
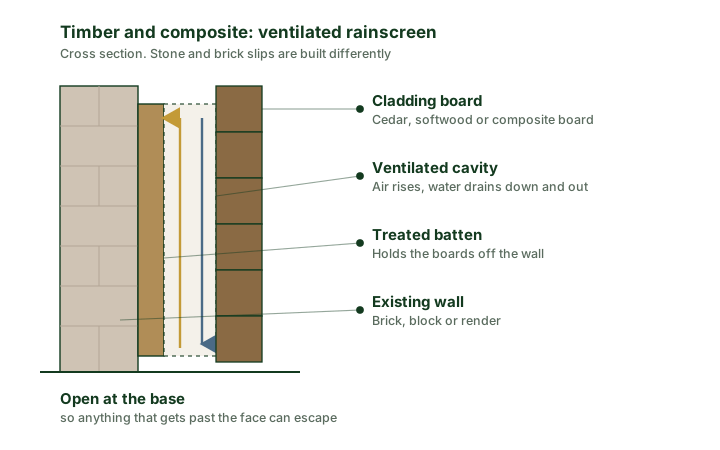
These are hung, not stuck. We fix treated battens to the wall first and the boards to the battens, which leaves a cavity behind the face.
That cavity is doing real work. Air moves through it, and any water that gets past the boards runs down the back and out at the bottom rather than soaking into the wall. Timber that can dry out lasts. Timber pinned tight against damp masonry does not.
Detailing it properly means a few things beyond just battens:
- The cavity has to be open at the bottom and at the top, or air does not move through it. A cavity sealed at both ends is just a damp gap.
- It wants a mesh at the openings to keep insects and vermin out without blocking airflow.
- The bottom edge should sit clear of the ground and any paving, so it is not wicking water up or sitting in a puddle.
- Vertical boards need counter-battens, a second layer running the other way, so the drainage and ventilation path stays open behind them. Horizontal boards on vertical battens drain naturally.
Stone and brick slips: bonded to the wall
Slips work the opposite way. They are thin slices of real stone or brick adhered directly onto the wall with the appropriate adhesive, so there is no cavity and there is not meant to be one.
What they need instead is a substrate that is rigid, sound, properly prepared and capable of carrying the weight. Masonry, in other words, or a wall built to take them. If the background moves, flexes or is not sound, the slips crack off, and no amount of good adhesive saves it.
There are also engineered slip systems that work differently again, mechanically fixed to battens or rails over framed construction with a drained cavity behind. Those exist precisely because bonding is not always possible. They are designed systems though, chosen up front, not slips stuck onto whatever was already there.
The practical version: the material decides the method. If someone quotes you battens for bonded stone slips, or bonded adhesive for cedar boards, they are describing the wrong job.
Which surfaces can actually be clad
Solid walls, brick, block or render, take anything, provided they are sound and reasonably flat.
Fences are where it goes wrong. Timber, composite and slatted boards can be clad onto a frame, but that means a properly built post and rail frame designed to carry them. An existing panel fence is not automatically a suitable substrate, and heavy stone slips should not go anywhere near one. If you want that stone look along a boundary, the honest answer is that you need a wall built first.
Retaining walls and raised bed faces are the ones people forget, and they are some of the best value. Clad the face of a low retaining wall in split stone and the patio reads as a designed space rather than a slab with a wall round it. Small area, big difference.
Garden rooms, outbuildings and bin stores are the other common one. Cladding turns a shed-looking box into something deliberate.
Worth knowing on outbuildings: cladding a garden room close to a boundary is not purely an aesthetic decision. Depending on the size of the building, how close it is to the boundary and what it is built from, fire performance and Building Regulations can affect which cladding system is suitable. Worth establishing before you pick a material.
Planning permission and Building Regulations
The rules are different for a garden wall and for the house, which is where most of the confusion comes from.
Cladding an existing garden wall or fence does not usually need permission in itself, as long as you are not increasing the height past the normal limits. The Planning Portal's guidance on fences, gates and garden walls puts that at one metre where it is next to a highway used by vehicles, or the footpath of one, and two metres anywhere else. Bear in mind cladding adds thickness, and on a shared boundary that thickness has to be on your side.
Cladding the house is the part people tend to get backwards. In a conservation area, National Park, Area of Outstanding Natural Beauty or the Broads, you need to apply for permission before cladding the outside of the house in stone, artificial stone, render, pebble dash, timber, plastic or tiles. Outside those areas, cladding can generally be carried out without applying first.
Building Regulations are a separate question from planning. Re-cladding a meaningful area of external wall can bring them in, the thermal side in particular. Worth establishing early, because it can change the build-up rather than just the paperwork.
Listed buildings are stricter again. Significant work to a listed building needs listed building consent, whether it is internal or external.
Garden rooms and outbuildings come back to the fire and Building Regulations point above rather than planning, in most cases.
None of that is a substitute for asking. Rules vary by property and there are local designations, such as Article 4 directions, that change what is permitted on particular streets. If the job involves the house rather than the garden, check with your local planning authority first.
Build the lighting in now
If there is any chance you will want the wall lit, run the cables while the subframe is open.
Uplighters washing up a textured stone face is most of the reason to use stone in the first place, and it is the difference between a wall that disappears at seven in the evening and one that is the reason you are still sat outside. The same applies to anything else passing through the face, like a water blade. Doing it later means taking boards off to get a cable in.
Outdoor electrical work has to comply with Building Regulations, so it wants doing by a competent registered electrician rather than run off an extension lead and hoped for the best.
What moves the price
- Material. Stone and brick slips sit at the top, composite in the middle, treated softwood at the bottom, with cedar somewhere above composite depending on grade. The gap between cheapest and dearest is wide.
- The wall you are starting with. Flat and sound is straightforward. Bowed, or with render coming off, needs making good first, and on a bonded system that preparation is not optional.
- Which system. A bonded slip job and a battened rainscreen are different amounts of labour, and an engineered slip system on rails is different again.
- Area and cutting. Long clean runs are efficient. Returns, corners and cutting around doors, meters and downpipes is slow.
- Lighting and features. Cables, uplighters and anything like a water blade are separate work with their own materials.
- Access. Whether material can get to the wall or has to come through the house makes a real difference on a bigger job.
Send us a photo of the wall and a rough size and we can usually tell you which systems are realistic before anyone comes out.
Keeping it right
Composite wants a wash when it looks like it needs one, and that is close to the whole list.
Timber is a choice. Leave it and it silvers, which plenty of people prefer. Hold the original colour and you are refinishing it periodically, with the interval depending on the product, the exposure and which way the wall faces, so go by what the coating manufacturer specifies rather than a rule of thumb.
Stone is the one people get wrong by being helpful. Whether it should be sealed depends on the stone and the system: some benefits from an appropriate sealer, some is designed to be left bare, and the wrong product can change the colour or stop it breathing. Check what that specific material wants first. Beyond that, keep planting off the face so air can still move around it.
Got a wall that lets the garden down?
Send us a photo and rough measurements and we'll tell you which system suits it, what the wall behind needs doing first, and what it would take.
Cladding is one of the few jobs where the difference between a good one and a bad one is invisible on the day it finishes. Both look great. The one that still looks great in five years is the one where the method matched the material and the wall behind it was sound. Worth knowing before you choose on price alone.
We fit cladding across Nottingham in stone, brick slips, composite, cedar and slatted timber, and you can see other work we've finished nearby.